

7 Types of Roof Vents: The Complete Attic Ventilation Guide

Why Attic Ventilation Matters
Quick answer: Attic ventilation is the system of intake and exhaust vents that moves outdoor air through your attic. A balanced system pulls cool air in low at the eaves and lets hot, humid air escape high near the ridge. Proper ventilation protects your shingles, prevents ice dams and moisture damage, and helps keep your home comfortable in every season.
Most homeowners never think about their attic until something goes wrong. A hot upstairs bedroom, ice along the gutters, or curling shingles can all trace back to the same hidden problem: an attic that cannot breathe.
In this guide, the exterior team at Volpe Enterprises, Inc. explains how roof ventilation works, the types of vents available, how much ventilation your home needs, and the warning signs that your attic needs attention.
What Poor Ventilation Does to Pennsylvania Homes
Poor attic ventilation causes problems year round in Southeastern Pennsylvania because our climate brings both hot, humid summers and cold, snowy winters.
In summer: An attic without enough airflow traps heat. On a hot day, temperatures inside an unventilated attic can climb well above 150°F. That heat bakes your shingles from underneath, shortens their lifespan, and pushes heat down into your living space so your air conditioner works harder.
In winter: Warm, moist air from your home rises into the attic. When it has nowhere to go, it condenses on the cold underside of the roof deck. Over time this moisture can lead to mold, rotted sheathing, rusted nails, and damp insulation that no longer does its job. Heat building at the top of the attic also melts snow on the roof, which refreezes at the colder eaves and forms ice dams.
Year round: Many shingle manufacturers require proper ventilation as a condition of their warranty. An underventilated attic can put that coverage at risk.
How Roof Ventilation Works
Roof ventilation works by pairing intake vents low on the roof with exhaust vents near the peak, so air flows in, across, and out of the attic.
- Intake vents sit at the lowest point of the roof, usually in the soffits under the eaves. They draw fresh outdoor air into the attic.
- Exhaust vents sit at or near the highest point, such as along the ridge. Warm air naturally rises and exits here.
- Balance is the key. Intake and exhaust should be roughly equal. If a home has plenty of exhaust but not enough intake, the vents struggle to pull air through and may draw conditioned air up from the living space instead.
Ventilation systems fall into two main categories:
- Passive ventilation uses the stack effect (hot air rising) and wind pressure to move air with no electricity. Ridge and soffit vents are the most common example.
- Mechanical ventilation uses electric or solar powered fans to pull air out of the attic, which can help on hot, still days. These fans must be paired carefully with other vents to work correctly.
One note on bathroom and kitchen exhaust fans: these should always vent fully outdoors. A bath fan that empties into the attic adds moisture right where you do not want it.
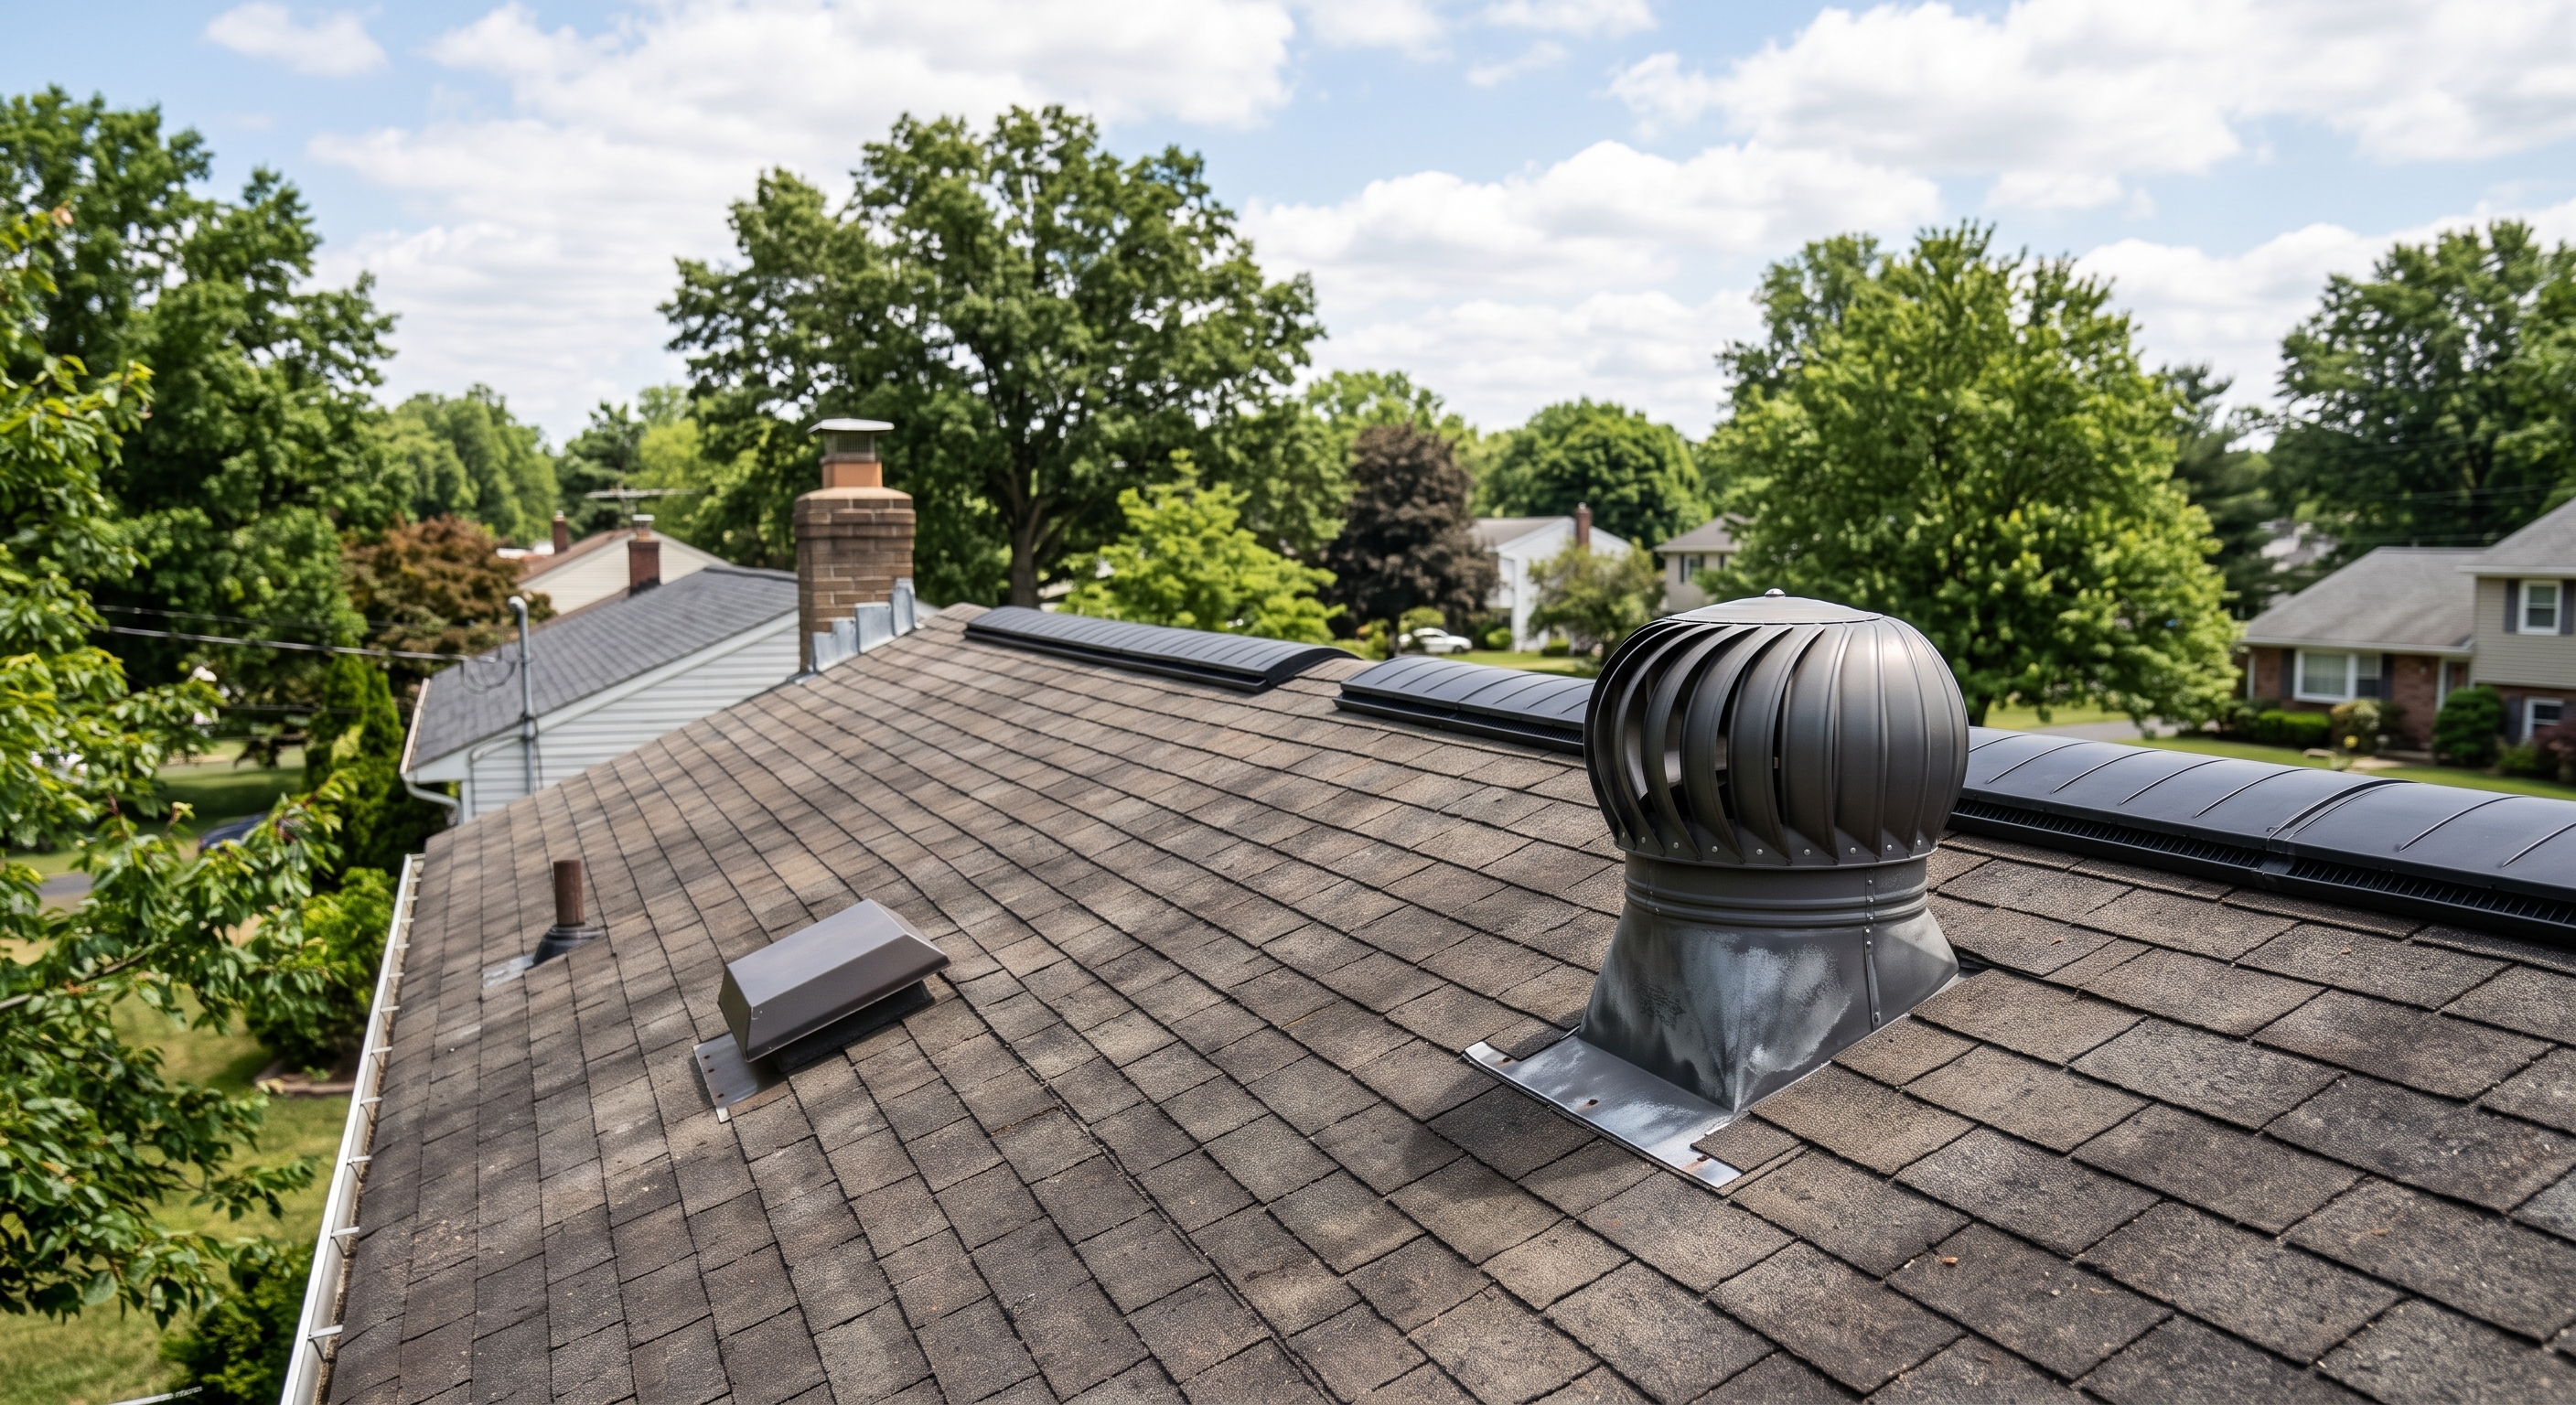
The 7 Most Common Types of Roof Vents
The most effective setup for most Pennsylvania homes is continuous soffit intake paired with a ridge vent for exhaust. Here is how the common vent types compare:
During a roof replacement, it is often possible to upgrade from older box or gable vents to a modern ridge and soffit system.
How Much Attic Ventilation Does a Home Need?
The general building code rule is 1 square foot of net free vent area (NFVA) for every 150 square feet of attic floor. That can drop to 1 square foot per 300 square feet when the ventilation is balanced, with a portion of the vent area placed high near the ridge and the rest low at the eaves.
For example, a 1,500 square foot attic with a balanced system would need about 5 square feet of total vent area, split between intake and exhaust.
Keep in mind that this is a starting point. Roof shape, attic layout, insulation, and the specific vent products all affect the right design. Local code requirements and the shingle manufacturer's guidelines should guide the final plan, which is why a professional evaluation is the best way to size your system.
Signs Your Attic Has Poor Ventilation
The most common signs of poor attic ventilation are ice dams, a hot upper floor, moisture in the attic, and shingles aging too fast. Watch for these warning signs:
- Ice dams in winter. Thick ridges of ice along the gutters mean heat is escaping into the attic and melting snow on the roof.
- A hot second floor. Upstairs rooms that stay uncomfortable in summer, even with the AC running, often sit below an overheated attic.
- Frost or condensation in the attic. Frost on nails or damp spots on the underside of the roof deck in winter point to trapped moisture.
- Mold, mildew, or musty odors. Dark staining on the sheathing or a musty smell signals that humid air is not escaping.
- Damp or compressed insulation. Wet insulation loses much of its ability to keep heat where it belongs.
- Curling, cracking, or blistering shingles. Heat buildup under the roof deck can age shingles prematurely.
- Rising energy bills. Heating and cooling systems work harder when the attic is too hot in summer or too damp in winter.
If you spot any of these, schedule an evaluation before small issues turn into roof deck or structural repairs.
Common Roof Ventilation Mistakes
Most ventilation problems come from an unbalanced or mixed system, not from a lack of vents. These are the mistakes we see most often:
- Mixing exhaust vent types. Combining a ridge vent with box vents, gable vents, or a power fan on the same roof can short circuit airflow. One exhaust vent ends up pulling air in through the other instead of drawing it up from the soffits.
- Blocked soffit vents. Blown in insulation often covers soffit vents. Without baffles, the attic loses its intake and the whole system underperforms.
- Too little intake. Adding exhaust without enough intake makes the attic pull air from the living space, along with heat and moisture.
- Bath fans venting into the attic. Moisture from showers should go outdoors, not into the attic.
- Air leaks from the living space. Gaps around light fixtures, attic hatches, and plumbing stacks let warm, moist air into the attic. Sealing these works hand in hand with good ventilation.
How Volpe Enterprises, Inc. Approaches Roof Ventilation
A roof replacement is the best time to fix attic ventilation, because the roof deck is open and every vent can be planned as one system. Here is how our exterior team approaches it:
- Free Roof Estimate. A roofing specialist looks at your roof, your current vents, and any signs of heat or moisture problems.
- A balanced ventilation plan. We recommend the right mix of intake and exhaust for your roof shape and attic size.
- Professional installation. Vents are installed as part of your new roof so everything works together.
- Related upgrades when needed. Because we also handle soffits, trim, and gutters, we can address the full roofline in one coordinated project.
The result is a roof that sheds water, an attic that breathes, and a home that stays more comfortable in every season.
Frequently Asked Questions About Attic Ventilation
What is the best type of roof ventilation?
For most homes, continuous soffit vents for intake paired with a ridge vent for exhaust is the most effective passive system. It moves air evenly across the entire underside of the roof without electricity.
Can you have too much attic ventilation?
The bigger risk is unbalanced ventilation, not too much of it. Too much exhaust with too little intake, or mixing exhaust types, can pull air from the house or draw rain and snow into the attic.
Should gable vents be closed if you have a ridge vent?
In most cases, yes. Gable vents can short circuit a ridge and soffit system, letting air enter near the ridge instead of flowing up from the eaves. A roofing professional can confirm what is right for your attic.
Can I use a power attic fan with a ridge vent?
It is generally not recommended. The fan can pull air in through the ridge vent instead of from the soffits, which reduces airflow and may draw in weather.
Does attic ventilation help prevent ice dams?
Yes. Ventilation keeps the roof deck cold and even in winter, so snow melts less and refreezes less at the eaves. Air sealing and insulation work together with ventilation to prevent ice dams.
Does attic ventilation affect my roof warranty?
It can. Many shingle manufacturers require adequate ventilation for full warranty coverage, so it is an important part of any roof replacement.
How do I know if my attic is properly ventilated?
Look for ice dams, a hot upper floor, frost or moisture in the attic, and premature shingle wear. A professional evaluation is the most reliable way to know for sure.
Do you offer roof ventilation services near me?
Volpe Enterprises, Inc. serves homeowners across Montgomery, Chester, and Bucks Counties, with offices in North Wales, Norristown, and Malvern, PA.
Schedule Your Free Roof Estimate
A long lasting roof needs more than quality shingles. It needs an attic that can breathe. If you are seeing ice dams, a hot upstairs, or signs of moisture, now is the time to have your ventilation checked.
The exterior team at Volpe Enterprises, Inc. helps homeowners across Montgomery, Chester, and Bucks Counties with roof replacement, ventilation upgrades, soffits, trim, and gutters. Visit us in North Wales, Norristown, or Malvern, or reach out from home.
Call (610) 539-6730 or request your Free Roof Estimate online today.