

What is Attic Ventilation? A Homeowner's Guide to Airflow, Types, and Code Rules
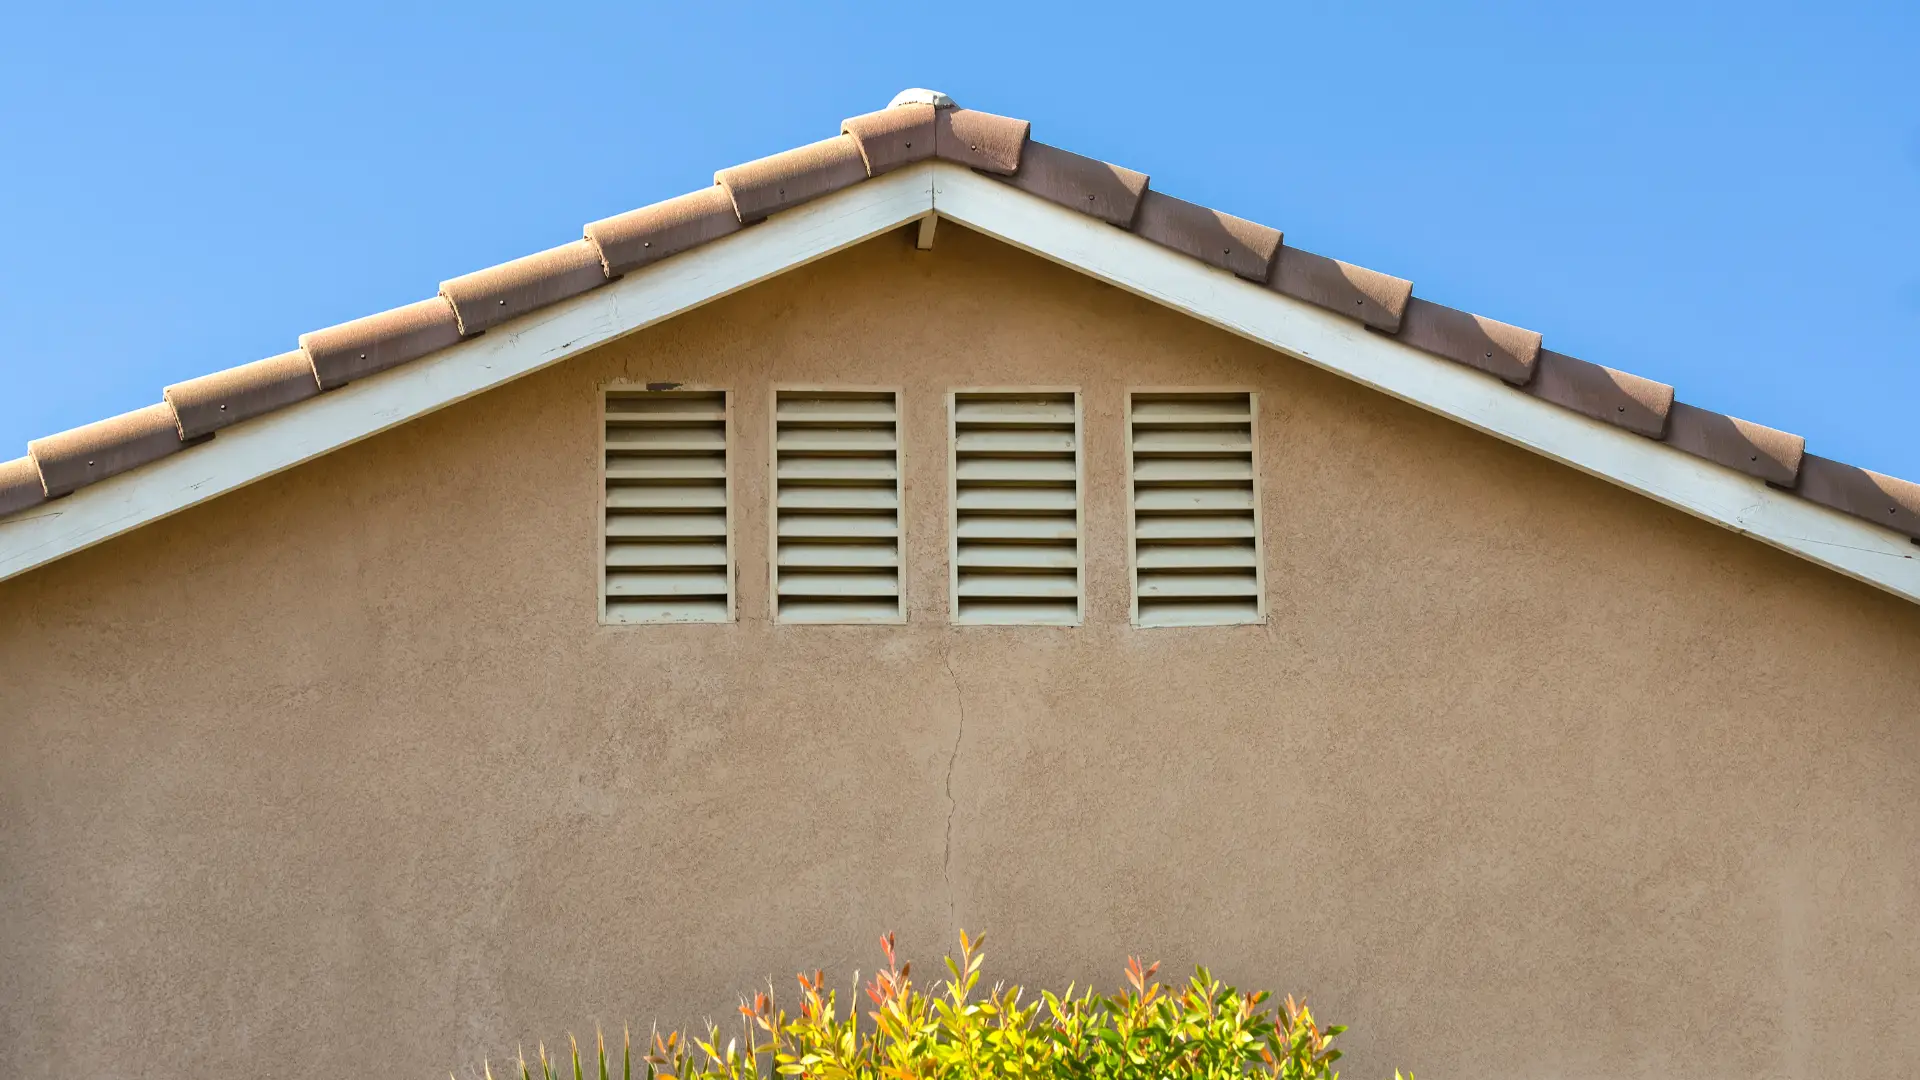

Attic ventilation is a balanced system of intake and exhaust vents that allows air to continuously circulate through a home's attic space. By drawing cool, fresh air in through lower vents and expelling hot, moist air through upper vents, proper ventilation regulates indoor temperatures, protects roofing materials, and prevents structural moisture damage.
Without proper airflow, an attic acts like an oven in the summer—reaching temperatures upwards of 150°F—and a moisture trap in the winter.
How Attic Ventilation Works: The Passive Airflow Cycle
Attic ventilation operates on two basic physics principles: thermal buoyancy (hot air rising) and wind pressure.
- Intake (Cool Air In): Fresh air enters at the lowest point of the roof, typically through soffit or eave vents.
- Exhaust (Warm Air Out): As air inside the attic warms up, it rises and escapes through vents installed at or near the roof ridge.
For this system to work efficiently, intake and exhaust must be balanced. If an attic has exhaust vents but blocked intake vents, the system will fail to draw air through the roof deck and may even pull conditioned air out of your living space instead.
Why Is Attic Ventilation So Important?
Proper attic airflow is a year-round requirement for homes in the Mid-Atlantic region. Here is how it protects your home through every season:
1. Prevents Mold, Mildew, and Wood Rot (Winter Protection)
The average family generates 2 to 4 gallons of water vapor per day through cooking, bathing, and laundry. Moisture travels upward into the attic. In cold weather, this warm air hits cold roof sheathing, causing condensation. Over time, trapped moisture leads to:
- Mold and mildew growth on insulation and rafters
- Rotting roof trusses and decking
- Saturated, ineffective insulation
2. Prevents Ice Dams
In winter, heat trapped in an unventilated attic melts snow on the roof. The melted water trickles down to the cold eaves and refreezes, creating ice dams. Ice dams force water back under your shingles, leading to severe interior roof leaks.
3. Lowers Cooling Costs & Extends Roof Life (Summer Protection)
In hot summer months, radiant heat builds up in the attic and radiates down into your living spaces, forcing your HVAC system to work twice as hard. Furthermore, extreme heat bakes asphalt shingles from underneath, causing them to curl, crack, and lose their warranty early.
Types of Attic Vents: Intake vs. Exhaust
A high-performing ventilation system combines intake vents low on the roof with exhaust vents high on the roof.
Intake Vents
- Soffit Vents: Perforated panels installed under the eaves to pull cool air in. Best used for nearly all pitched roofs.
- Smart Vents / Edge Vents: Installed at the roof edge when a home lacks soffits. Best used for older homes or homes without eaves.
Exhaust Vents
- Ridge Vents: Continuous vent running along the peak of the roof. Best used for modern roofs with continuous ridge lines.
- Static Box Vents: Individual cap-style vents placed near the roof peak. Best used for complex roofs with short ridge lines.
- Powered Attic Fans: Electric or solar-powered fans that actively pull air out. Best used for extreme heat situations or low-pitch roofs.
Pro Tip: Avoid mixing different types of exhaust vents (e.g., combining a ridge vent with a powered attic fan or gable vent) on the same attic space. Doing so can "short-circuit" airflow, causing one exhaust vent to pull air in from another instead of drawing air up from the soffits.
How Much Attic Ventilation Do You Need? (The 1/300 Rule)
The International Residential Code (IRC) mandates a minimum ventilation ratio for residential attics:
The 1/300 Rule: You need 1 square foot of Net Free Vent Area (NFVA) for every 300 square feet of attic floor space, split evenly (50/50) between intake and exhaust.
Example Calculation:
- Attic Size: 1,500 sq. ft.
- Total Ventilation Needed: 1,500 / 300 = 5 sq. ft. of total net free area
- Intake Needed: 2.5 sq. ft. in the soffits
- Exhaust Needed: 2.5 sq. ft. at the ridge
Signs Your Home Has Poor Attic Ventilation
If you notice any of the following warning signs, your attic ventilation system may be failing or blocked:
- Unusually high cooling bills during the summer months
- Ice dams forming along gutters in winter
- Moldy or musty smells upstairs or in the attic
- Hot spots on ceiling surfaces inside your home
- Rusted nails or damp insulation inside the attic space
- Short shingle lifespan or peeling exterior wall paint
Get a Free Attic & Roof Inspection with Volpe Enterprises
Proper attic ventilation requires the right balance of soffit intake, clear baffles, and roof exhaust. If your home feels uncomfortably hot, or if you suspect roof moisture issues, our team of certified roofing professionals can help.
Contact Volpe Enterprises today to schedule a comprehensive roof and attic estimate!